A generated kit of houses, cars and street furniture, on two atlases
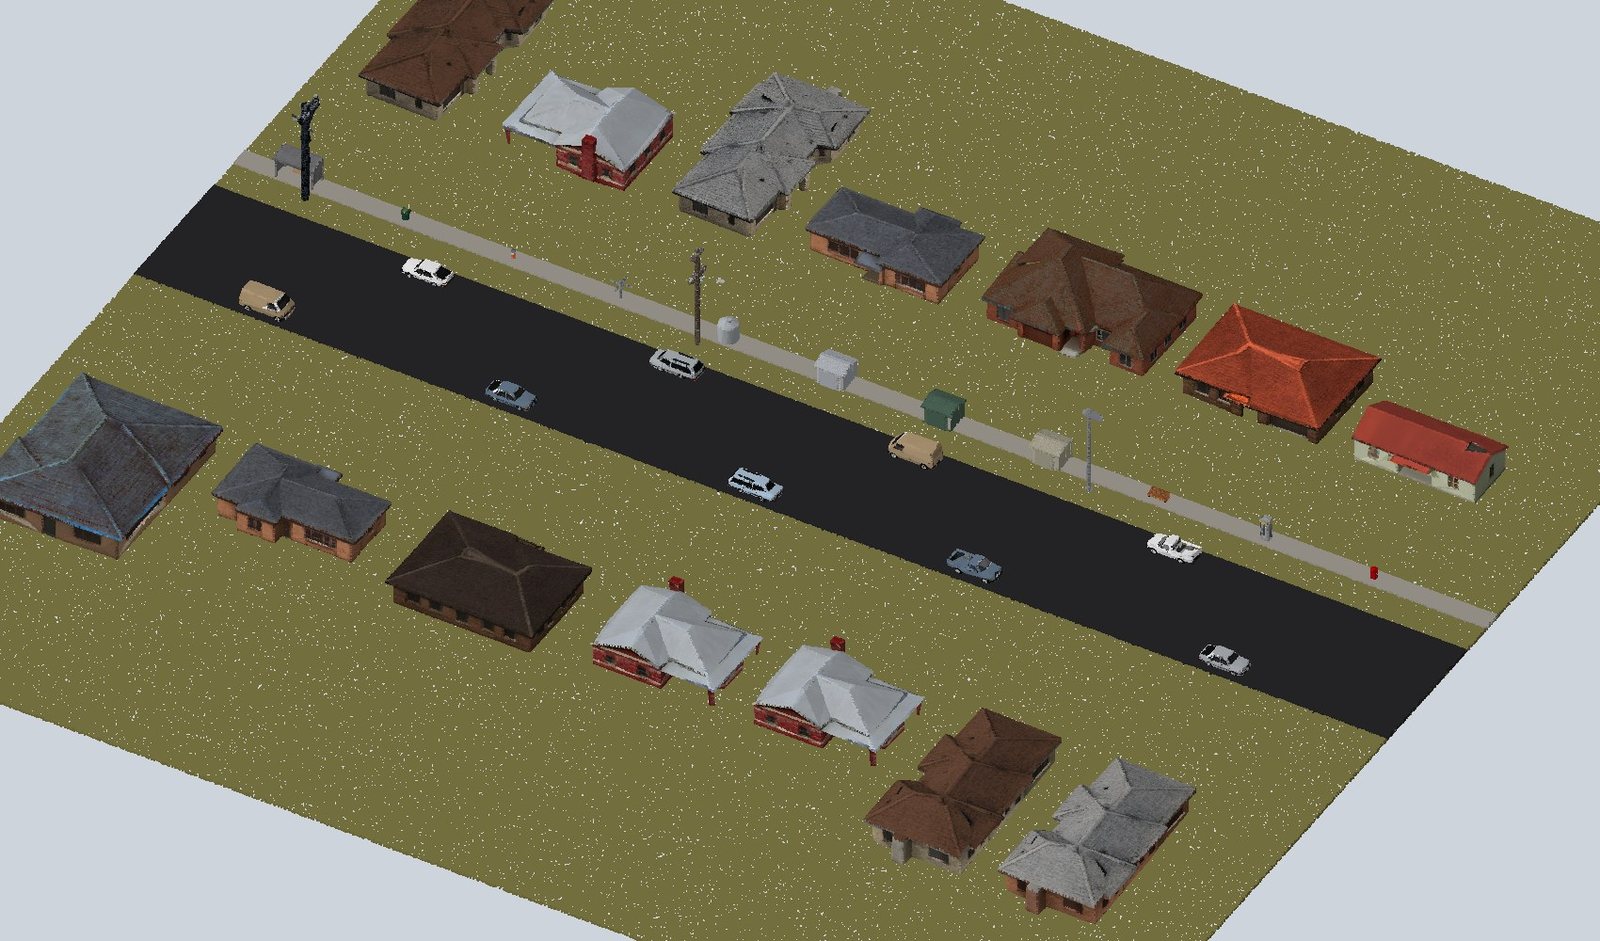
The stand-in boxes are being replaced by a kit: 42 models of ordinary Perth buildings and objects generated with Tripo and Meshy, then cleaned up, simplified and recoloured into 220 kit assets.
- 17 house shapes, each in up to four colourways: 1960s brick rectangles, fibro cottages, weatherboard, 1970s L-shapes, 1980s brick with a garage, 1990s hip-and-valley roofs, a two-storey, a duplex, a row of units, a verandah bungalow.
- Other buildings: a deli, a service station with its canopy, a church, a school block.
- Vehicles: two sedans, a wagon, a ute, a panel van and a bus, in white, silver, blue, red, brown, green and tan.
- Street furniture and yard things: timber power poles, street lights, a bus shelter, wheelie bins, letterboxes, a Hills hoist, a water tank, garden sheds, a phone box, a post box, traffic lights.
Two materials for the whole kit
Every asset is one surface with UVs on one of two shared atlas textures. That matters because, in this renderer, every material in the scene costs a pass over the whole screen, about 1 ms for each hundred materials. A suburb that looks varied must not get there by having hundreds of materials. Colourways are tiles in the atlas, not new materials.
Houses are 256 to 704 triangles at the level placed in cells, with a finer level (2,000 to 3,000) and a coarser one (about 100) kept beside it.
Fitting houses to real roofs
The world has a real footprint where each house goes. The kit picks, for each footprint's bounding rectangle, one of the three nearest house shapes that fits within a stretch of 1.45 on each axis, and a colourway, both keyed on the building so the choice is stable from build to build. Where nothing fits, the footprint is raised as a plain block.
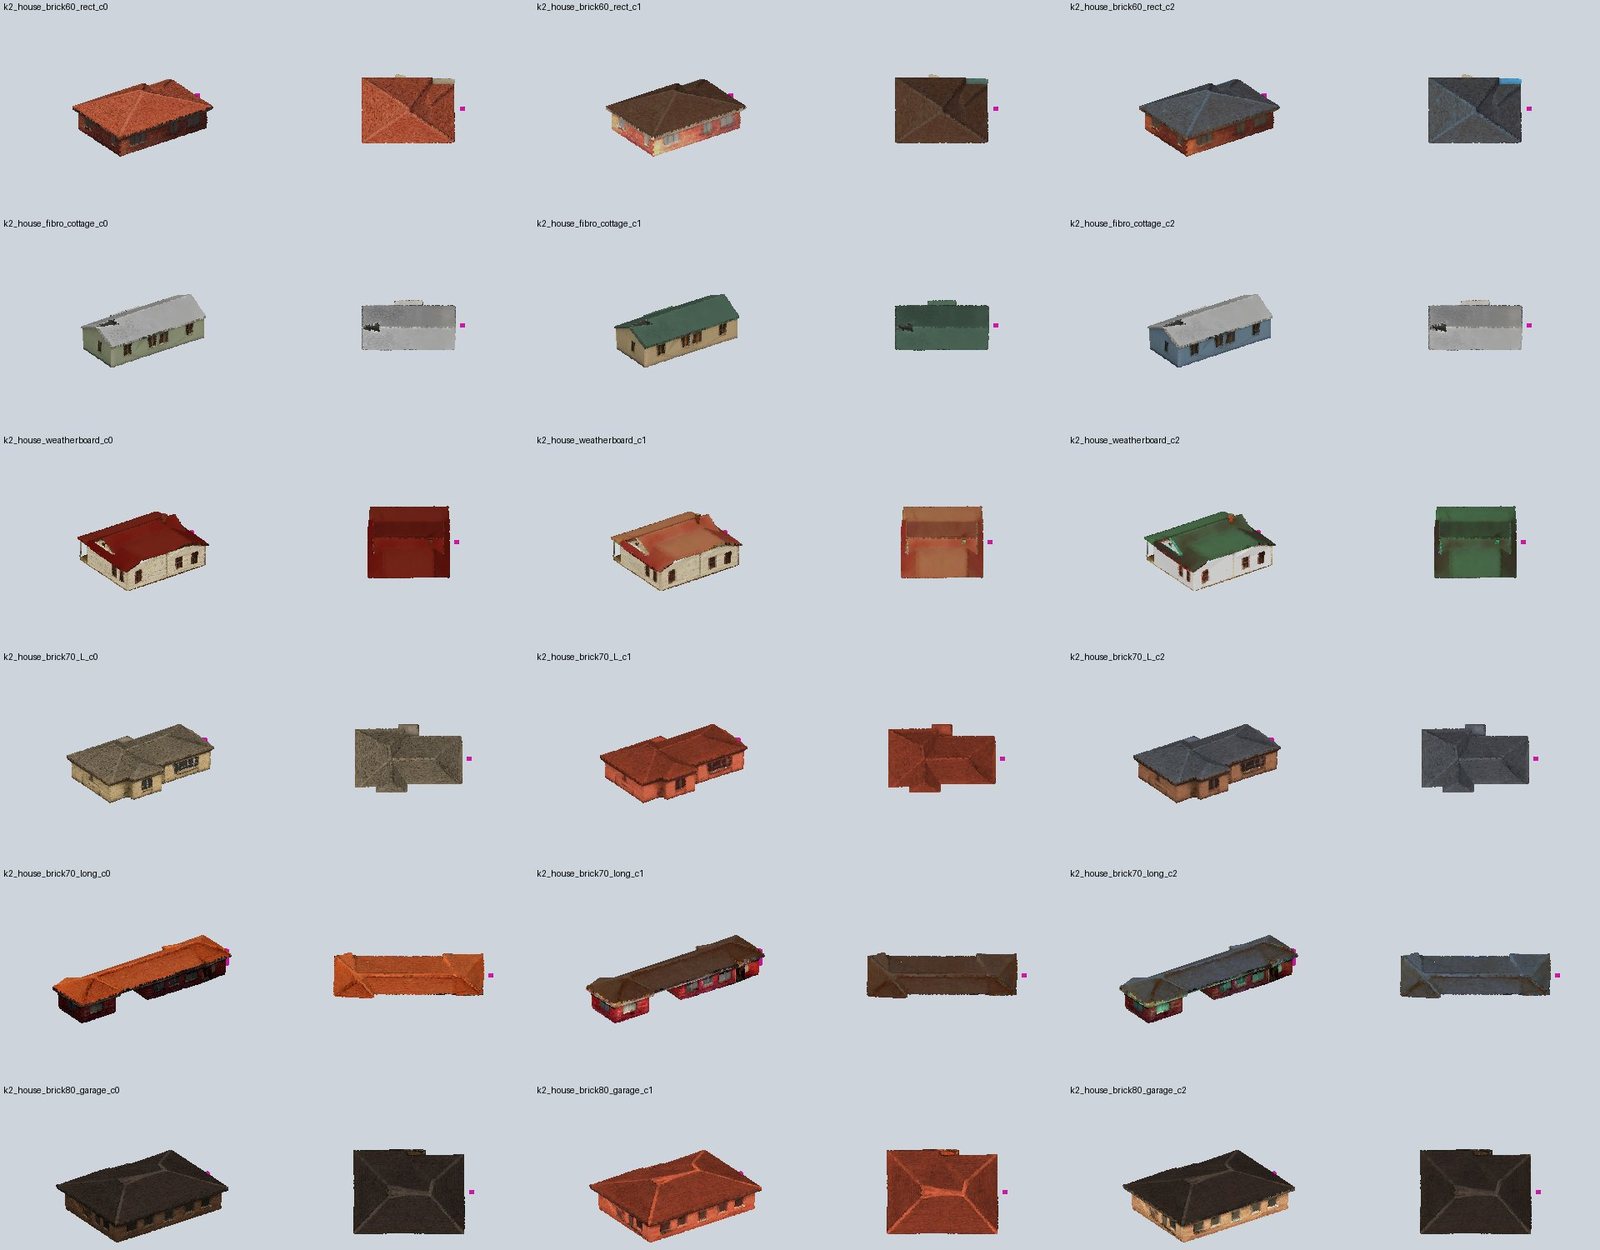
Honest flaws: houses come out about 15 % smaller in plan than asked and are stretched 1.1 to 1.38 times to fit real footprints; large squarish plans have few shapes; some recoloured walls tint the window frames; which side is the front is a guess for each model, not checked.